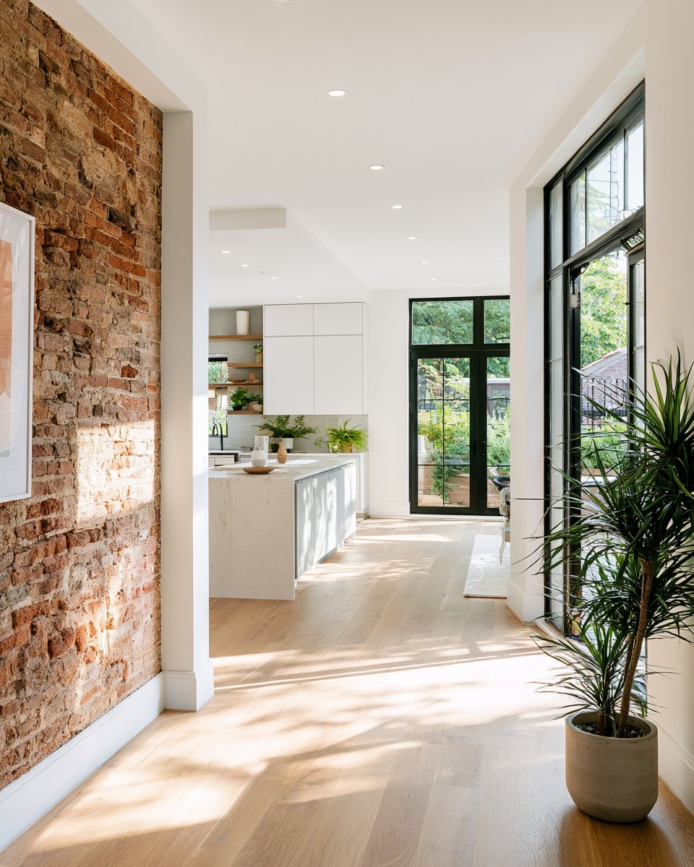
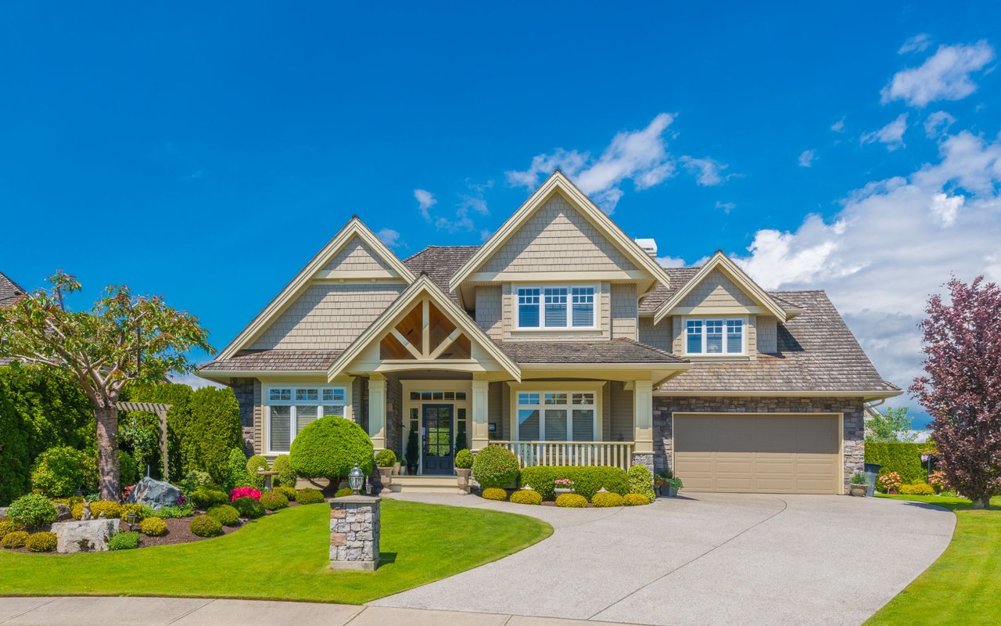

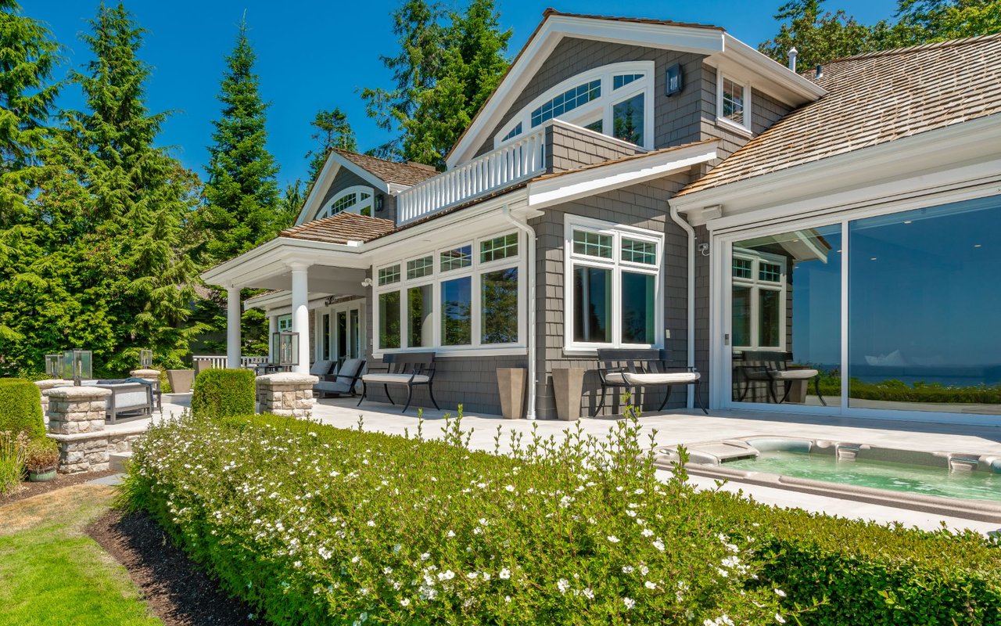
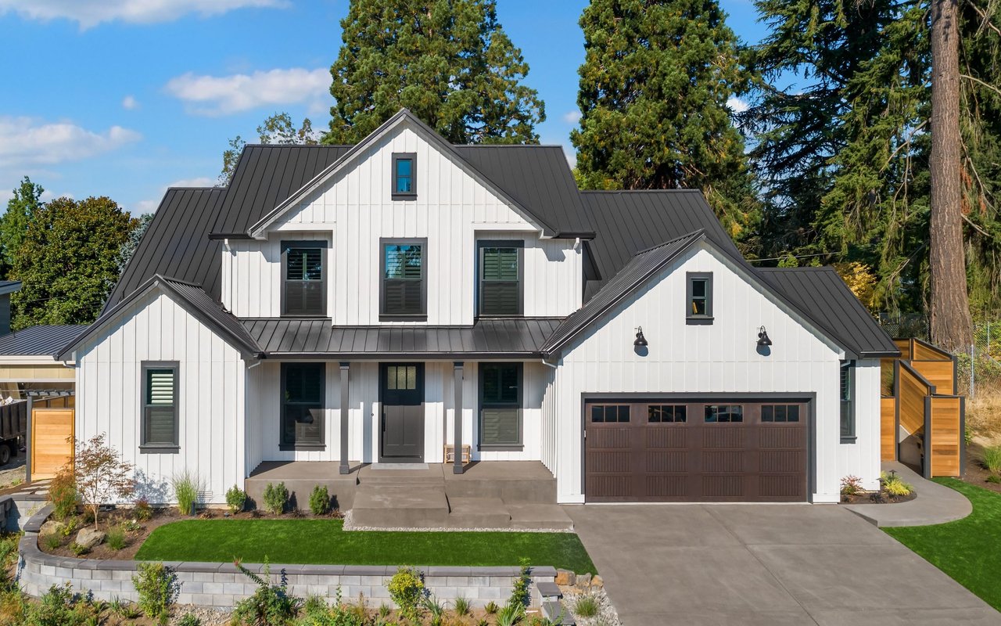
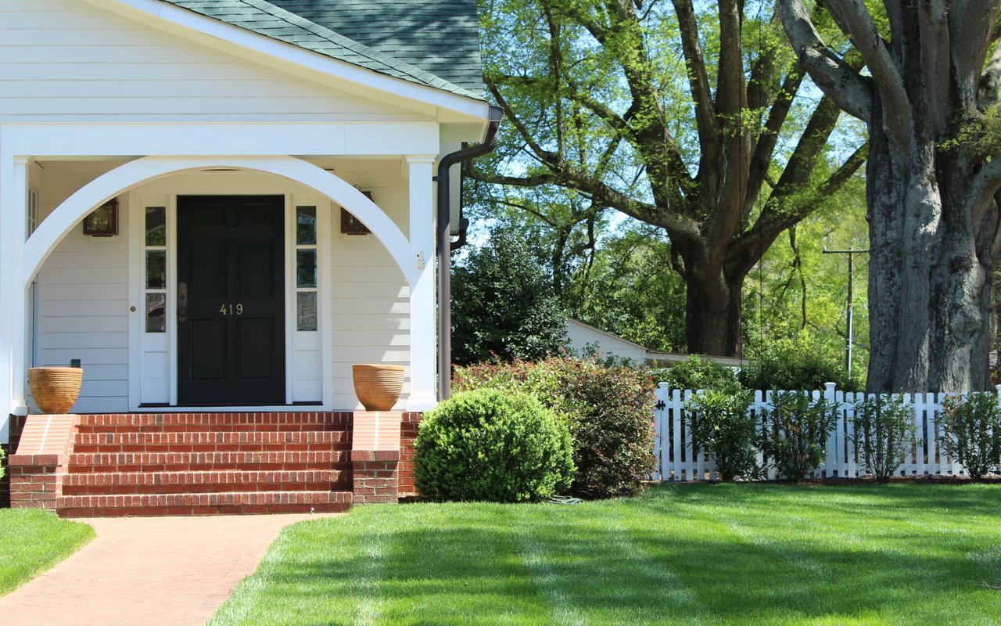
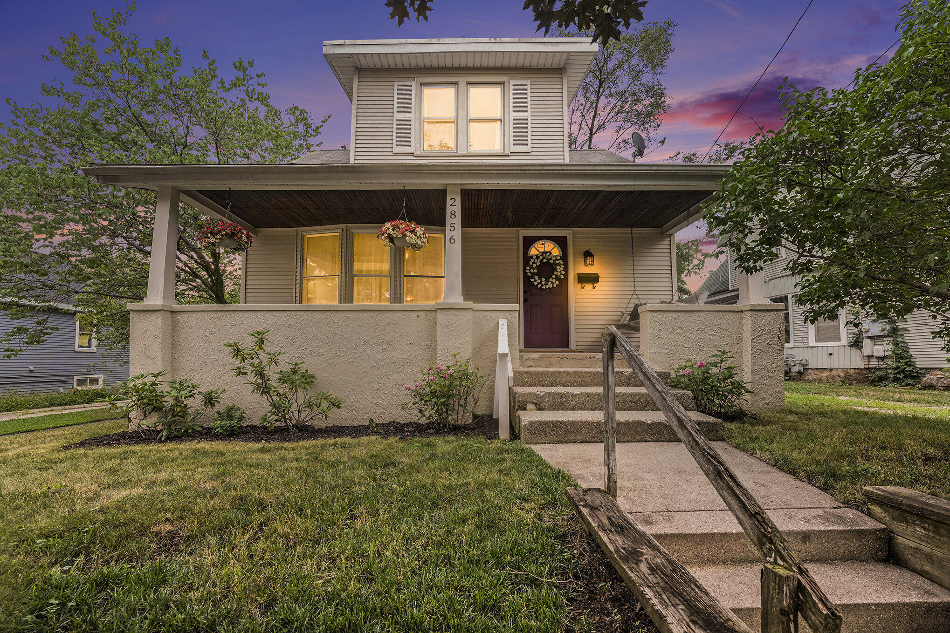
Welcome to 2856 Vermont SW - A Downtown Grandville CharmerThis one has all the things you've been looking for: craftsman details, loads of natural sunlight, and a layout that actually makes sense. I'm sure you've already scrolled the pics, but here's what you should know: On the main level, after passing that giant front porch, you'll find a formal entry, a bright living room, a dining room that fits an expandable table, and a kitchen with enough room to do a cartwheel--or house a rolling island.You're probably asking if there a main floor bedroom? Yes, Check! Guest bath for visitors? Also yes!Upstairs, you'll find two more bedrooms, the full bath, and those same craftsman touches.� I almost forgot to mention that there's also this darling space by the window at the top of the stairs for your snake plant collection and Fiddle Leaf aspirations.Downstairs has a non-conforming 4th bedroom, an open area currently used as a remote workstation if you're the work-from-home type, and plenty of storage for all those once-a-year appliances and bags of decorations you already keep in the basement.The backyard is just the right size, and the location makes everyday life easier: so very close to Downtown Grandville faves; Wildroast, Crust54, Kent Trails, Millennium Park, and the freeway.If you made it all the way to this sentence you should probably schedule your showing... #justsayin
Welcome to 2856 Vermont SW - A Downtown Grandville CharmerThis one has all the things you've been looking for: craftsman details, loads of natural sunlight, and a layout that actually makes sense. I'm sure you've already scrolled the pics, but here's what you should know: On the main level, after passing that giant front porch, you'll find a formal entry, a bright living room, a dining room that fits an expandable table, and a kitchen with enough room to do a cartwheel--or house a rolling island.You're probably asking if there a main floor bedroom? Yes, Check! Guest bath for visitors? Also yes!Upstairs, you'll find two more bedrooms, the full bath, and those same craftsman touches.� I almost forgot to mention that there's also this darling space by the window at the top of the stairs fo...
Read More