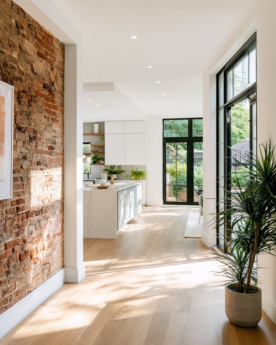
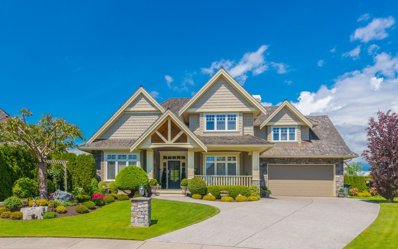

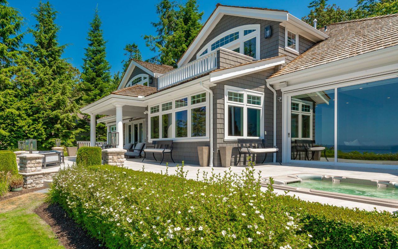
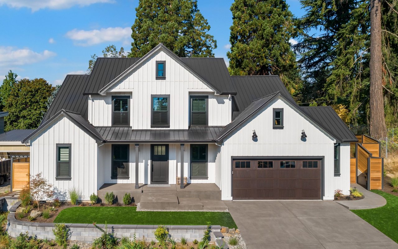
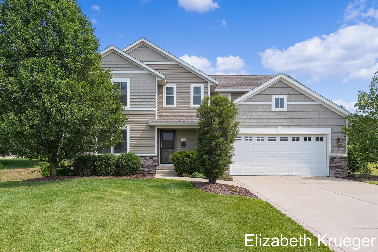
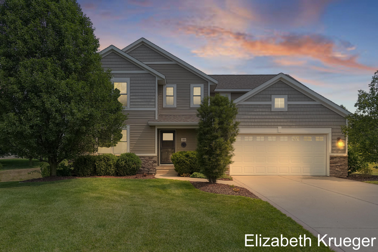
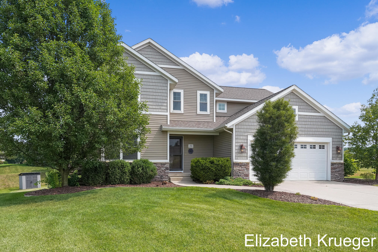
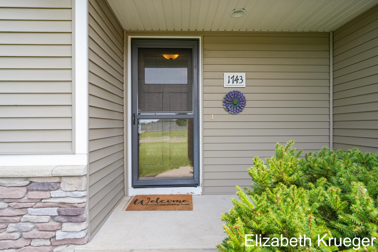
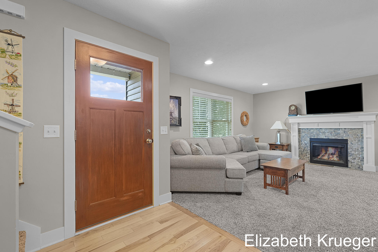
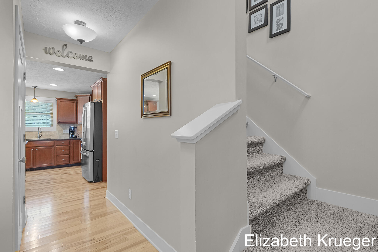
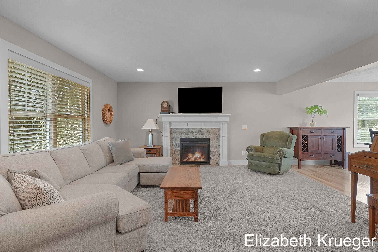
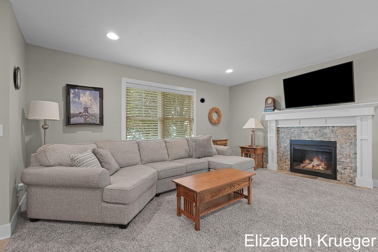
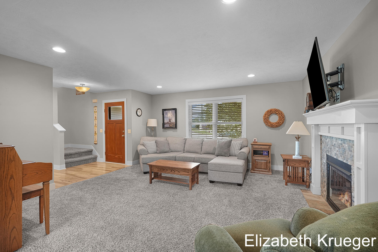
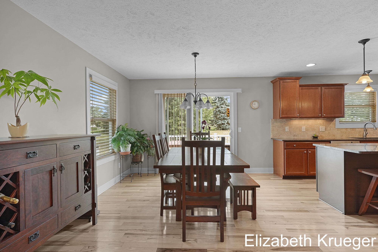
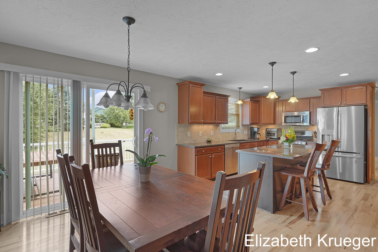
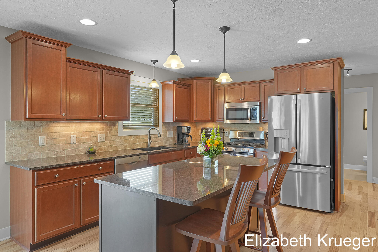
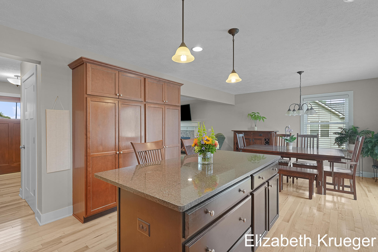
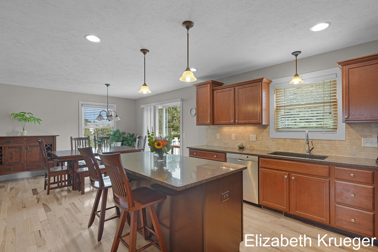
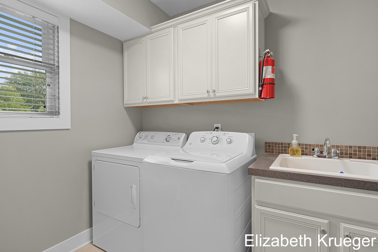
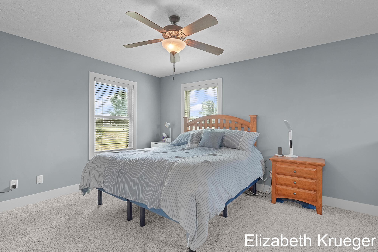
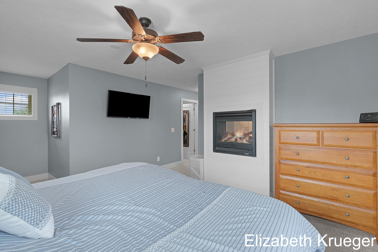
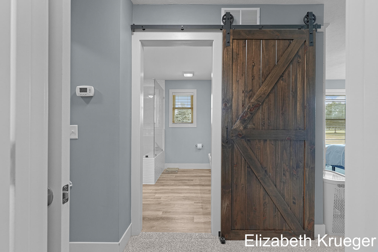
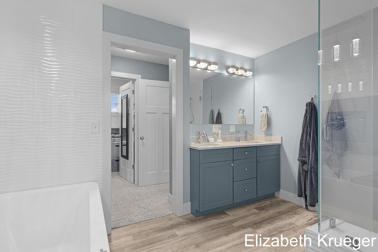
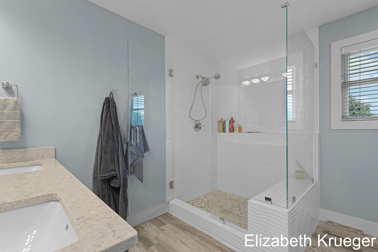
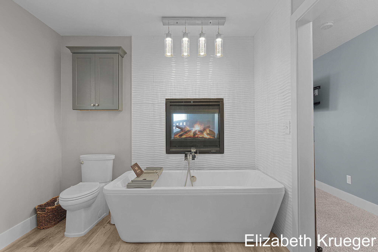
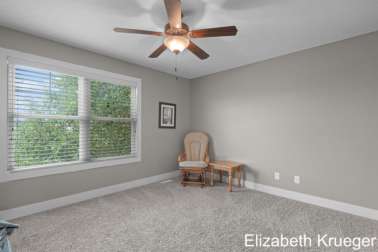
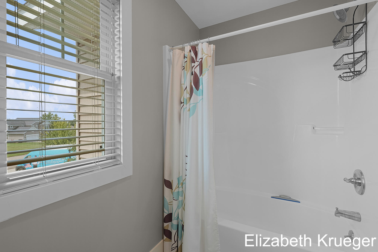
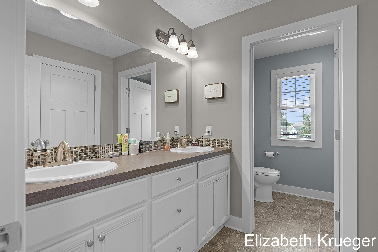
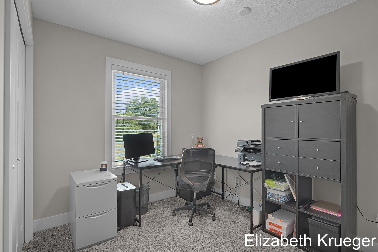
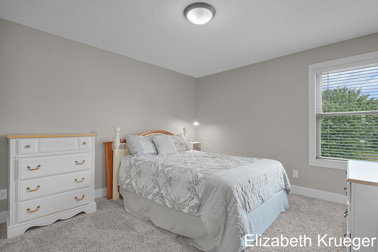
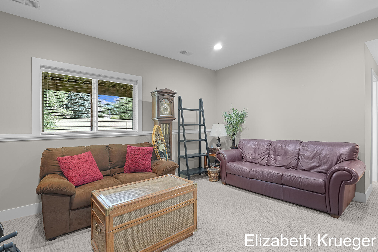
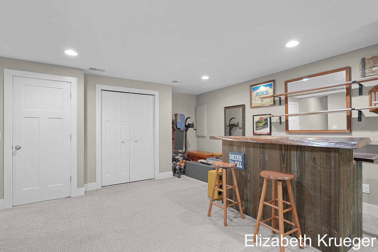
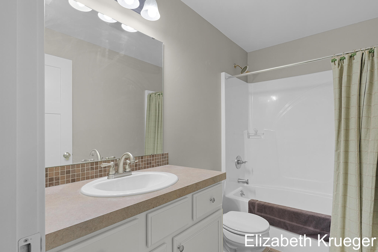
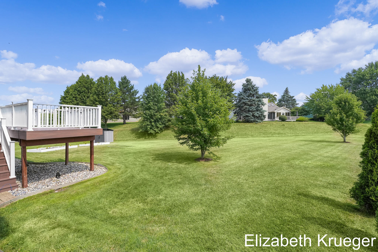
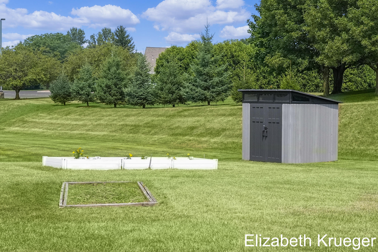
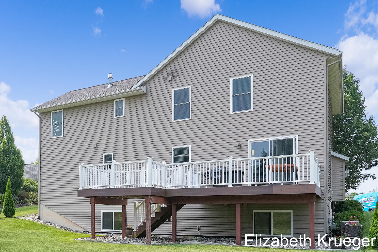
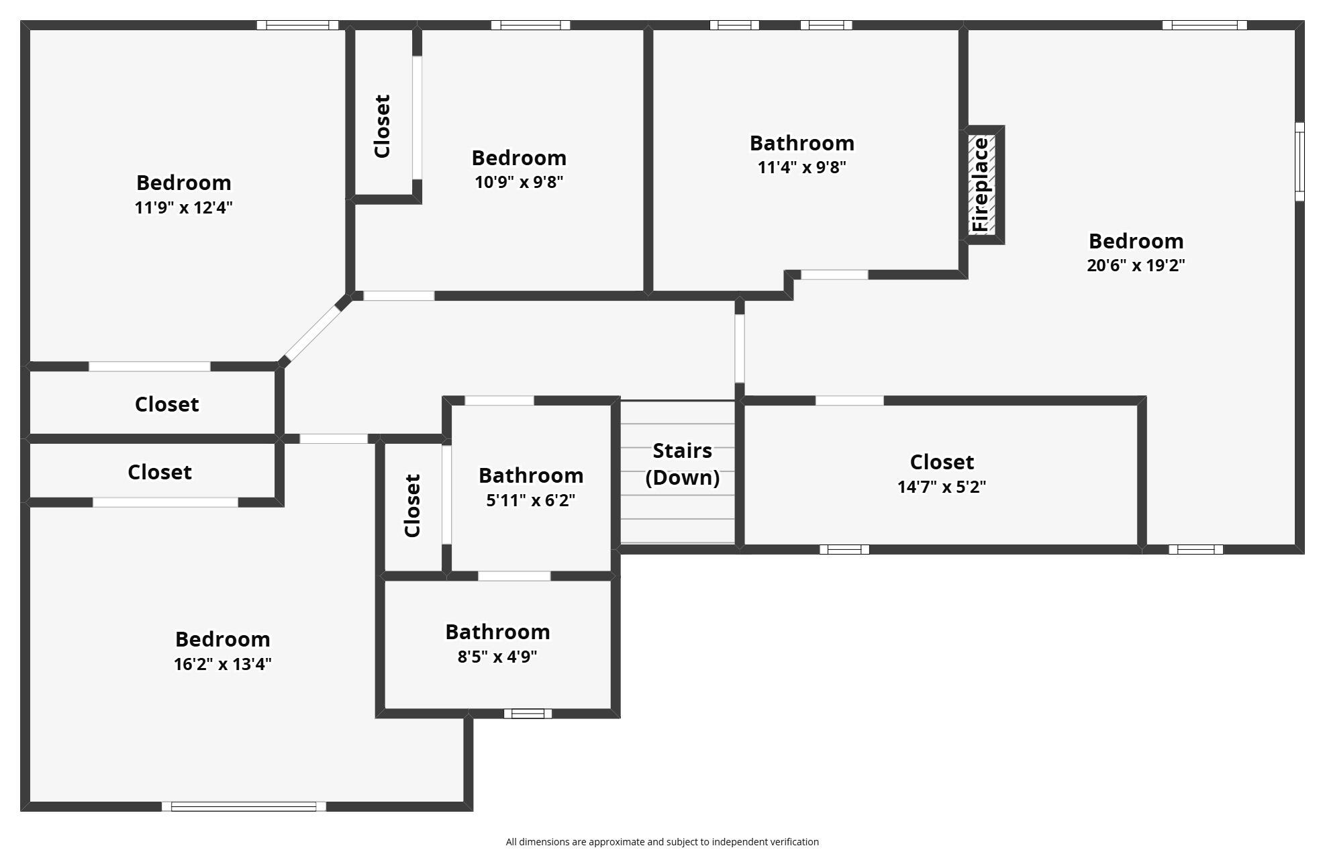
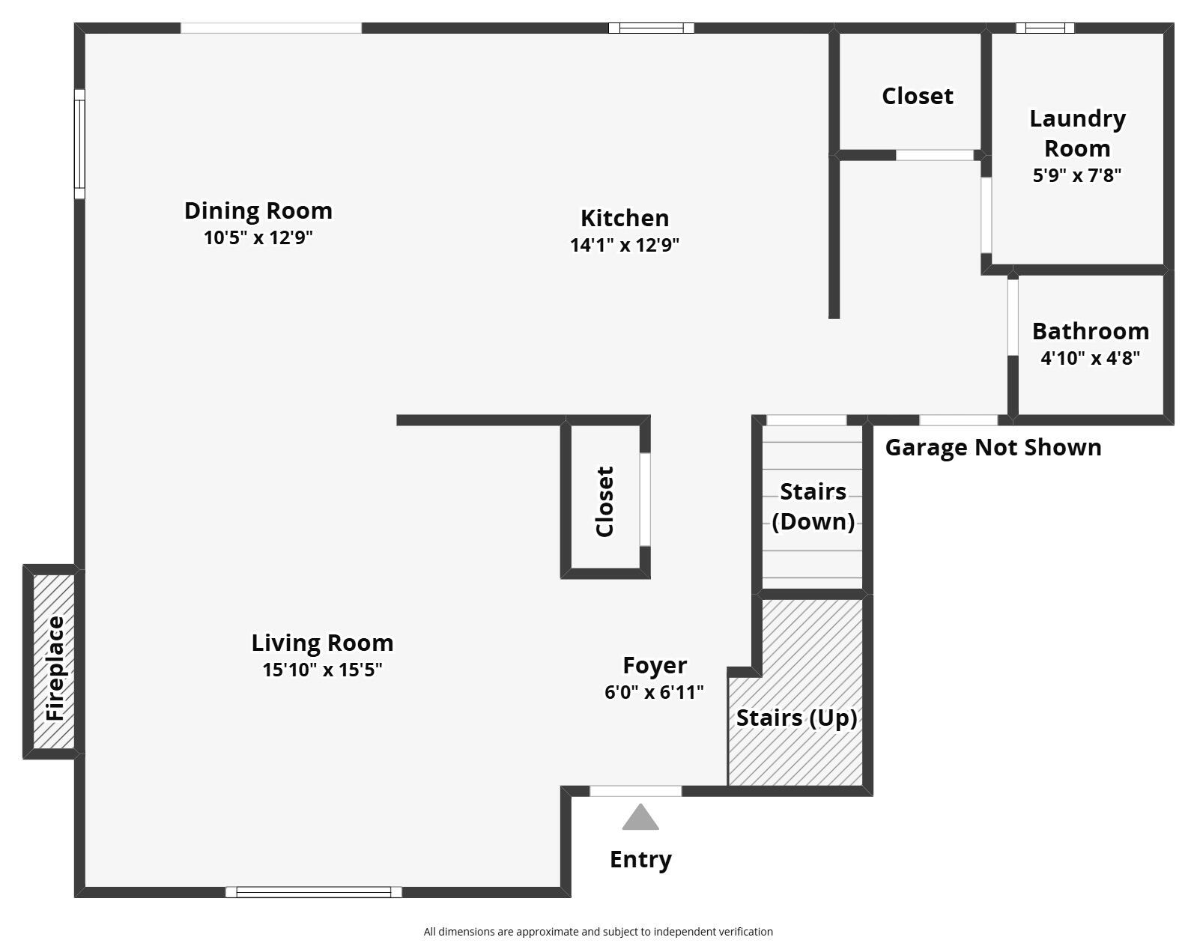
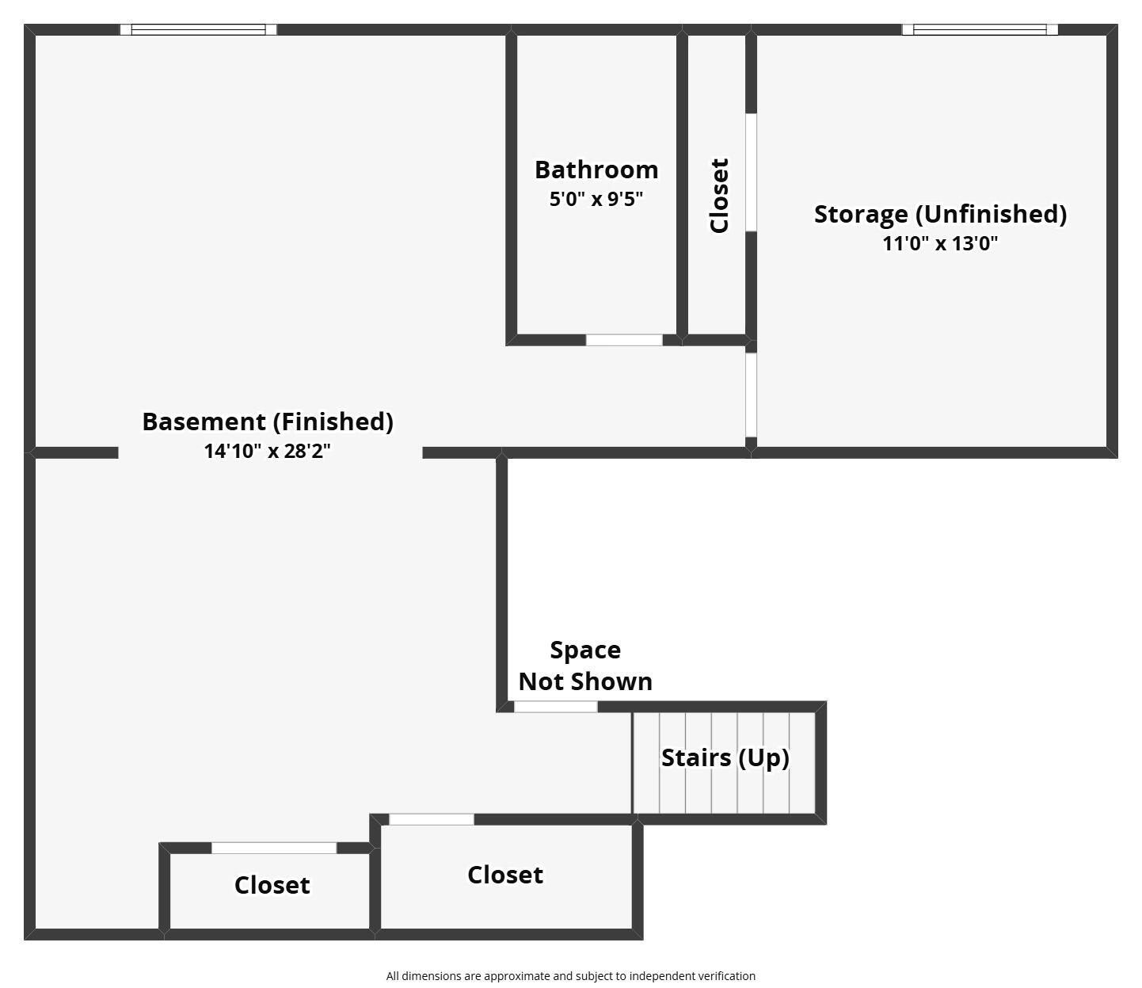
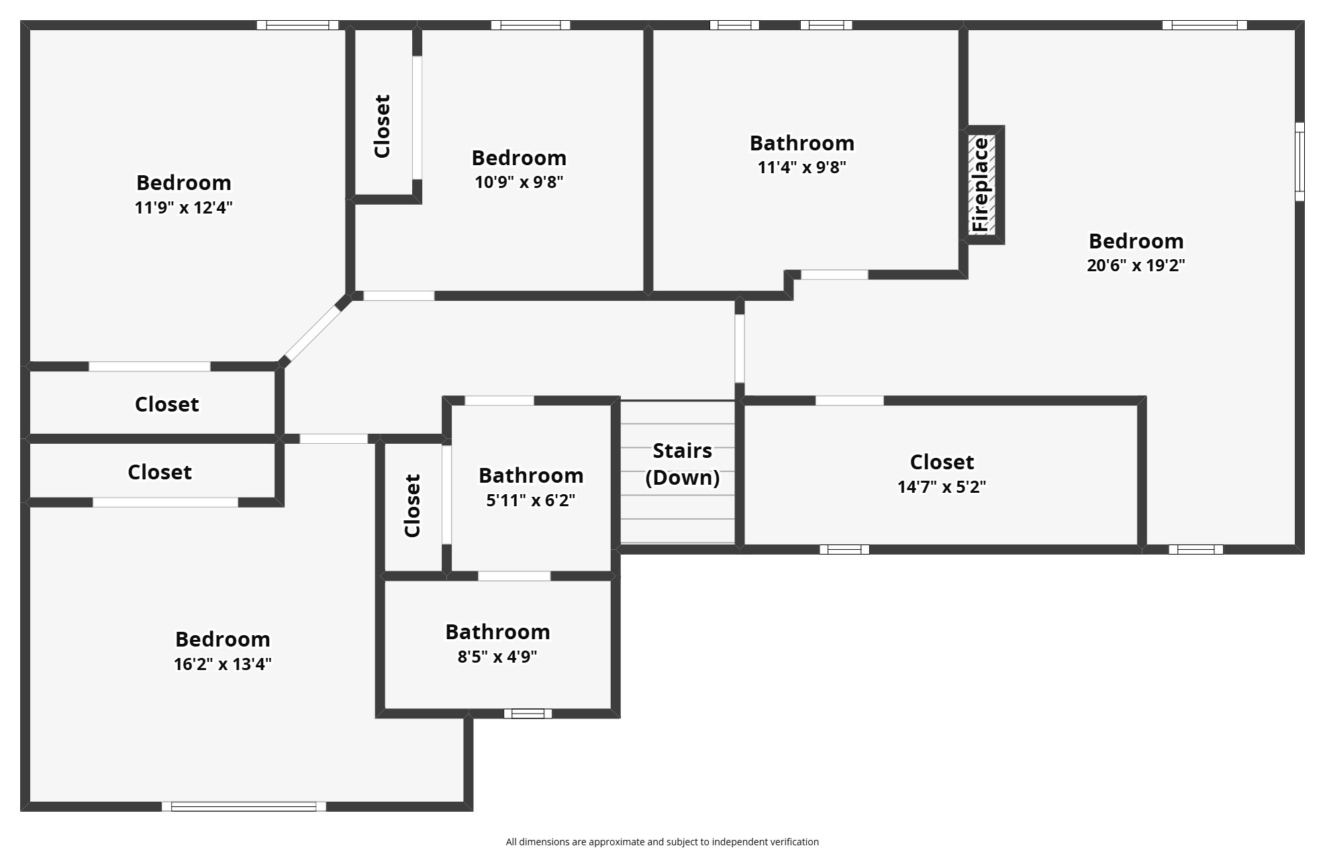
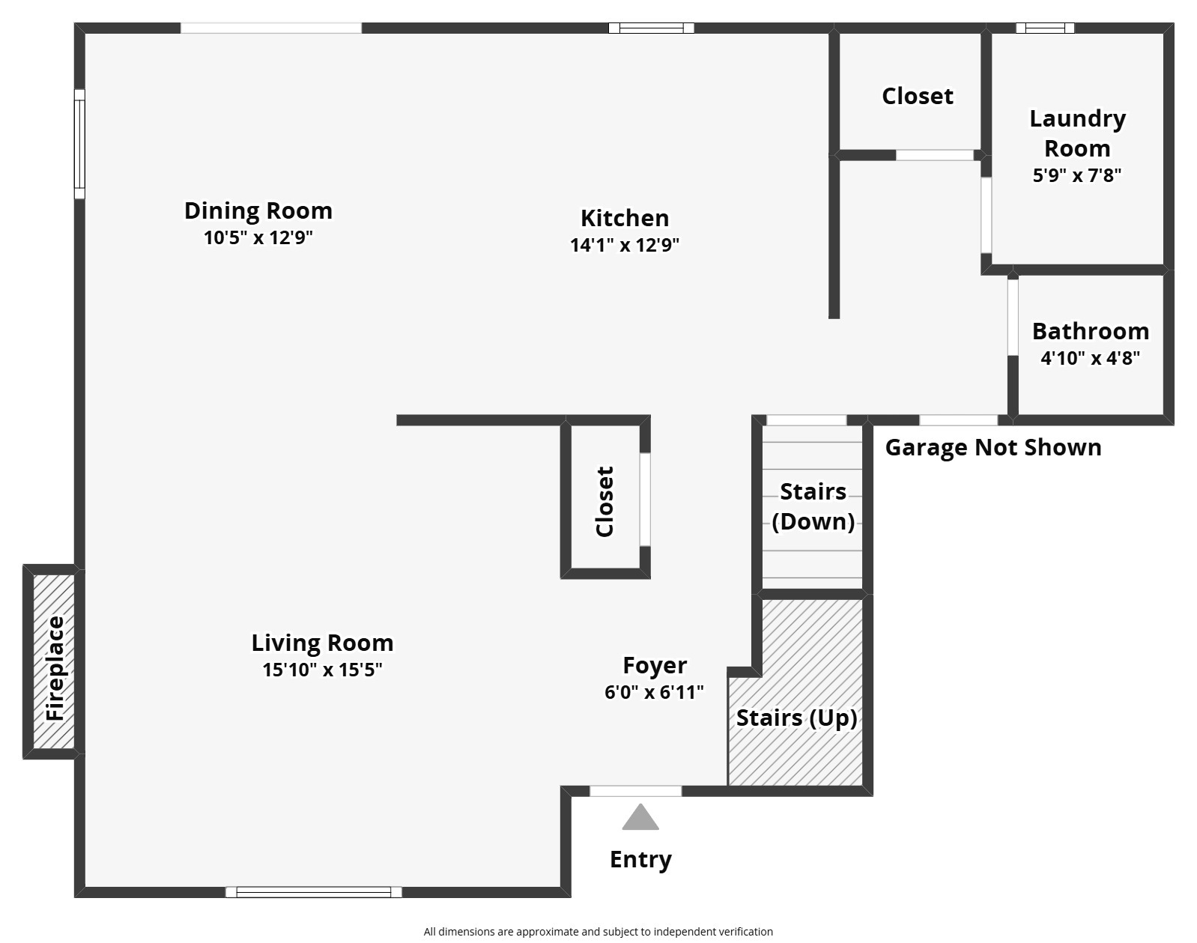
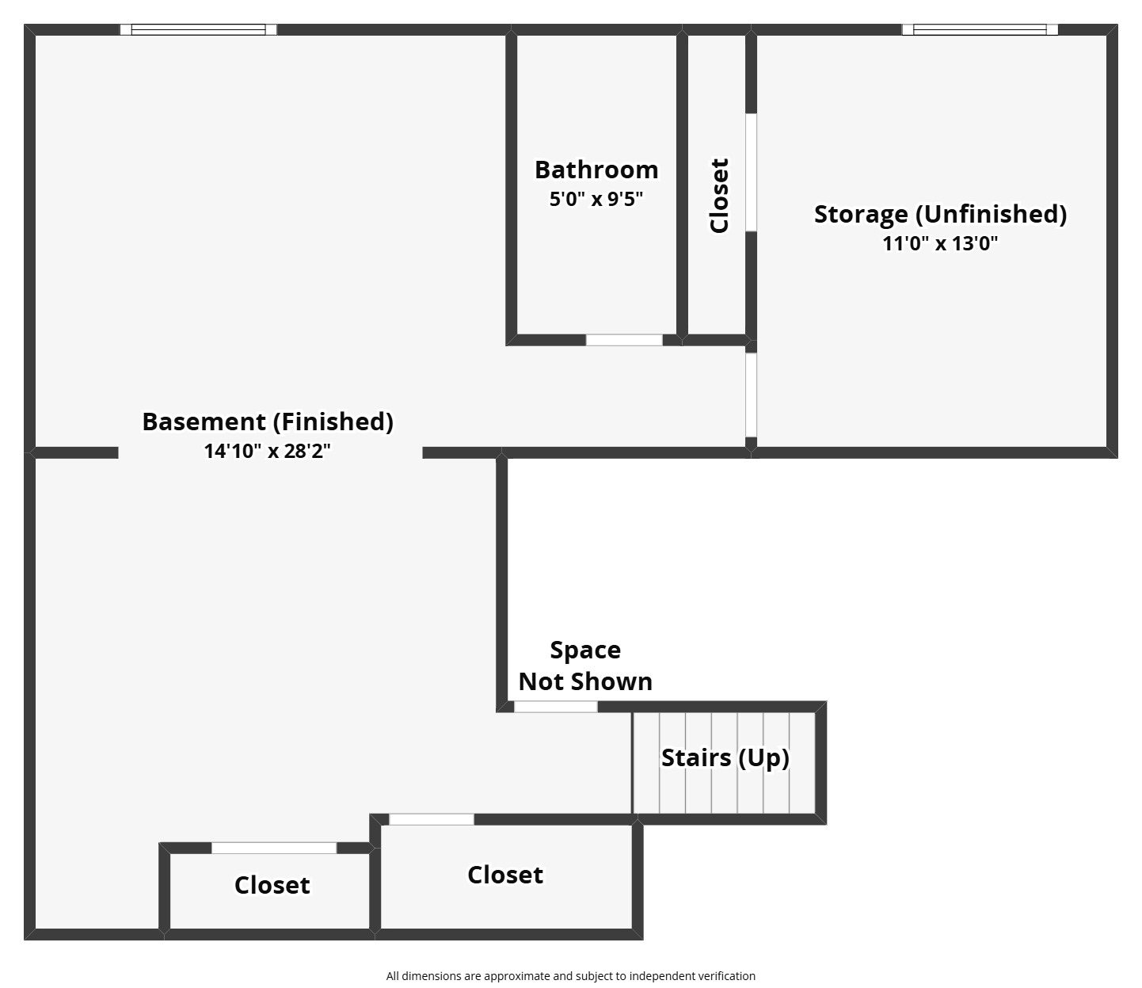
Experience luxury and comfort in this stunning 4-bedroom, 3.5-bath Caledonia home, boasting over 2,600 sq ft of finished space and backing up directly to Stonewater golf course! Perched on a generous half-acre+ lot with no HOA, this property offers unparalleled freedom and a breathtaking setting. The heart of the home is the expansive kitchen, featuring a center island, beautiful granite counters, travertine backsplash, and stainless appliances, perfect for entertaining! Unwind in the spacious living room with its gorgeous fireplace, or step out onto the large composite deck to enjoy the expansive backyard. Maintain a lush landscape effortlessly with the separate water meter for the underground sprinkling. The luxurious master suite is a true retreat, featuring a newly remodeled private bath with a stunning tiled shower, a relaxing soaking tub, and even a cozy fireplace for ultimate indulgence. Practical features abound, including a main floor laundry, a convenient shed in the backyard, and a reliable backup system for the sump pump. The daylight basement level has a room with a full window, allowing for a future 5th bedroom! The large 3-stall garage offers one side that's two stalls deep, providing ample space for vehicles and storage. This exceptional home combines elegance, functionality, and a prime location in Caledonia! Don't miss your chance to own this custom built home!
Experience luxury and comfort in this stunning 4-bedroom, 3.5-bath Caledonia home, boasting over 2,600 sq ft of finished space and backing up directly to Stonewater golf course! Perched on a generous half-acre+ lot with no HOA, this property offers unparalleled freedom and a breathtaking setting. The heart of the home is the expansive kitchen, featuring a center island, beautiful granite counters, travertine backsplash, and stainless appliances, perfect for entertaining! Unwind in the spacious living room with its gorgeous fireplace, or step out onto the large composite deck to enjoy the expansive backyard. Maintain a lush landscape effortlessly with the separate water meter for the underground sprinkling. The luxurious master suite is a true retreat, featuring a newly remodeled private...
Read More